Refine Search
Sort by
1167 Elizabeth Ln, Clarksville
$374,000
4 Beds ⋅ 3 Baths ⋅ 3230762 MLS ⋅ CLOSED Status ⋅ 0.52 Acres ⋅ 37042 Zip Code
**SELLER WILL CONTRIBUTE UP TO 3% OF PURCHASE PRICE TO BUYER'S CLOSING COSTS WITH USE OF SELLER'S PREFERRED LENDER** Built in 2020 and tucked away on a quiet cul-de-sac with NO HOA, this spacious 4-bedroom home sits on over half an acre and offers the perfect blend of comfort, convenience, and flexibility, with modern finishes throughout. The versatile fourth bedroom can function as a bonus room, home office, or guest space. The primary suite is a true retreat with double tray ceilings, a soaking tub, separate shower, and a generous sized walk-in closet. A dedicated upstairs laundry room keeps daily chores convenient, while abundant closet space throughout provides plenty of storage. Enjoy a large backyard with room to entertain, garden, or simply relax. The covered back deck overlooks a tree-lined backdrop, providing added privacy and a peaceful setting with no backyard neighbors directly behind the home. Located just 10 minutes from Publix at Peachers Mill and Trenton Road. This move-in ready home offers the space you've been looking for in a location you'll love.

1167 Elizabeth Ln, Clarksville

1456 Rustys Ln, Clarksville
$372,900
3 Beds ⋅ 2 Baths ⋅ 3216151 MLS ⋅ CLOSED Status ⋅ 0.8 Acres ⋅ 37042 Zip Code
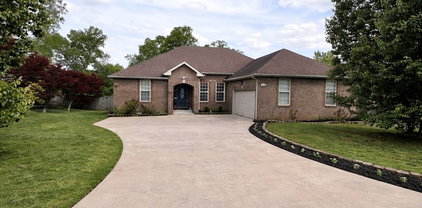
Imagine coming home after a long day at work and trading the noise for peaceful evenings and open skies. Situated on .80 acres, this 3-bedroom, 2-bath home offers the perfect mix of space, comfort, and convenience just minutes from Fort Campbell and a short drive to the Cumberland River. Inside, you’ll find a functional layout with comfortable living spaces and a large bonus room above the two-car garage that’s perfect for a media room, office, gym, or guest space. Outside, enjoy the well-manicured lawn, peaceful setting, and dedicated garden area ready for summer vegetables or relaxing evenings outdoors. Whether you’re military connected or simply looking for more room to breathe, this home offers the lifestyle people love about living in Clarksville.

1456 Rustys Ln, Clarksville
164 Leitrim Dr, Clarksville
$372,900
4 Beds ⋅ 3 Baths ⋅ 3110078 MLS ⋅ CLOSED Status ⋅ 37042 Zip Code
Blinds and Refrigerator included! Seller offering $15,000 in buyer's concessions! Welcome to this beautifully crafted, brand-new split-level home designed with modern living in mind. Boasting 4 spacious bedrooms and 3 bathrooms. The upper level features three of the home's four bedrooms, including a serene master suite with a private en-suite bathroom, designer showcase tile shower, and a walk-in closet.The additional bedrooms are spacious and versatile, perfect for family, guests, or a home office. On the lower level, you’ll find a bright and inviting bonus room, perfect for a home theater, playroom, or gym. A fourth bedroom and full bathroom on this level provide added convenience and privacy for family or guests. Enjoy the covered back deck for relaxing and entertaining. You deserve it!

164 Leitrim Dr, Clarksville

172 Leitrim Dr, Clarksville
$372,900
4 Beds ⋅ 3 Baths ⋅ 3073730 MLS ⋅ CLOSED Status ⋅ 37042 Zip Code
Experience the peaceful lifestyle you deserve in this thoughtfully designed home. The kitchen features beautifully cut quartz countertops and custom cabinetry, creating a stylish and functional space perfect for everyday living and entertaining. The primary bathroom offers a luxurious designer showcase double tile shower, adding a spa-like touch to your daily routine. Enjoy the convenience of an insulated smart garage door and a spacious rec room on the lower level—ideal for relaxation or hosting guests. Step outside to a covered outdoor living area with a ceiling fan, where you can take in the picturesque views that are sure to make your friends envious. A sodded front yard adds the perfect finishing touch to the curb appeal. Love where you live!

172 Leitrim Dr, Clarksville

1061 Whitney Dr, Clarksville
$370,000
5 Beds ⋅ 3 Baths ⋅ 3304288 MLS ⋅ CLOSED Status ⋅ 0.17 Acres ⋅ 37042 Zip Code
💥 **Sellers are offering $11,000 toward the buyer's closing costs, discount points, or even debt payoff!** 💥 Skip the wait and extra expense of new construction—this beautifully maintained, one-owner home is truly move-in ready! Offering 5 bedrooms, 2.5 bathrooms, and a 2-car garage, this home includes upgrades already in place, saving you time and money. A welcoming covered front porch, exterior recess lighting, storm door, and sidewalks throughout the neighborhood create inviting curb appeal. Inside, the open-concept layout is filled with natural light and features a stunning floor-to-ceiling shiplap gas fireplace as the centerpiece of the living room. The kitchen is designed for everyday living with granite countertops, white cabinetry, stainless steel appliances, two pantries, and a sink overlooking the backyard. The adjoining dining area is perfect for family meals or entertaining, while the main-level bedroom offers the flexibility of a guest room, home office, or playroom. Upstairs, the primary suite features tray ceilings, a huge walk-in closet, double vanities, a jetted tub, and an oversized tiled walk-in shower. A large laundry room—with the washer and dryer included—adds even more convenience. Step outside to the fully fenced backyard, where the owners expanded the concrete patio to create even more space for entertaining alongside the covered patio. A storage shed and swing set both remain with the home. Located just minutes from schools, shopping, restaurants, grocery stores, Fort Campbell, and the future Hazelwood Recreation Complex, you'll enjoy easy access to an indoor pool, fitness facilities, sports fields, playgrounds, walking trails, and community gathering spaces. With generous living space, thoughtful upgrades, and $11,000 in seller concessions, this home delivers exceptional value in today's market. Schedule your private showing today!!

1061 Whitney Dr, Clarksville

3430 E Henderson Way, Clarksville
$370,000
3 Beds ⋅ 3 Baths ⋅ 3260069 MLS ⋅ CLOSED Status ⋅ 0.45 Acres ⋅ 37042 Zip Code
**MOTIVATED SELLER** 2 Bonus Rooms with doors and closets! Seller Concessions Offered! Backyard Oasis with Inground Pool — Minutes to Fort Campbell Enjoy your own private retreat with a beautiful inground pool, spacious patio, and mature trees—perfect for relaxing or entertaining. Inside, the home features 3 bedrooms (per septic permit) plus 2 additional rooms with closets and doors, offering flexible space for a home office, guest space, gym, or hobbies. With multiple living areas, and a functional layout, there’s plenty of room to spread out. Situated on a generous lot with no HOA, this home combines space, comfort, and convenience, with quick access to I-24, shopping, and dining. A rare opportunity to own a home with this much flexibility and a true backyard escape, with seller concessions available.

3430 E Henderson Way, Clarksville

418 Martin Rd, Clarksville
$370,000
3 Beds ⋅ 2 Baths ⋅ 3217189 MLS ⋅ CLOSED Status ⋅ 1.76 Acres ⋅ 37042 Zip Code
This stunning home is set on over 1.76 acres and is encompassed with natural light thanks to its large windows throughout! Recently updated, it’s ready for you to make it your own. You'll find beautiful fresh touches everywhere, from the paint to the lighting and flooring. Get cozy by the fireplace in the living room, which features tray ceilings and flows into a flexible space that can serve as a formal dining room, office, or play area. The eat-in kitchen offers a lovely view through the bay window, along with matching stainless steel appliances and convenient access to the laundry room. All three bedrooms are located on the main level, with the primary suite showcasing tray ceilings, a walk-in closet, double vanities, a whirlpool tub, and a standalone shower. Don’t miss out on this fully finished Florida room, perfect for bringing your dreams to life, leading out to your own slice of paradise with a fenced backyard and a few mature trees. Lastly, upstairs, you’ll discover an expansive bonus room above the garage. This home is conveniently located near Fort Campbell, shopping, and dining, yet far enough away from the hustle and bustle. Don't let this opportunity slip away!

418 Martin Rd, Clarksville

3321 Wiser Dr, Clarksville
$370,000
4 Beds ⋅ 3 Baths ⋅ 3149732 MLS ⋅ CLOSED Status ⋅ 0.4 Acres ⋅ 37042 Zip Code
Are you looking for a quiet cul-de-sac, look no further. If your client will use our preferred lender, the lender will do a 1% interest rate buy down for the first year. Spacious, functional, and priced to move. This 4-bedroom, 2.5-bath home offers nearly 2,500 square feet with a flexible layout designed for everyday living and entertaining. The main level features a dedicated flex space ideal for a home office, formal dining area, playroom, or second living space. The large living room showcases coffered ceilings and opens to an eat-in kitchen with plenty of room for gathering with family and friends. Upstairs, you'll find generously sized bedrooms along with conveniently located laundry for added everyday convenience. Step outside to enjoy the covered patio and extended outdoor living space overlooking a large, fully fenced backyard with room to entertain, garden, play, or relax. Located near shopping, dining, schools, and Fort Campbell, this home also offers the added benefit of no HOA. Seller is offering flooring concessions with an acceptable offer, giving buyers the opportunity to personalize the space to fit their style. Schedule your showing today.

3321 Wiser Dr, Clarksville

1152 Folly Beach Dr, Clarksville
$370,000
3 Beds ⋅ 3 Baths ⋅ 3130576 MLS ⋅ CLOSED Status ⋅ 0.17 Acres ⋅ 37042 Zip Code
Seller offering $15,000 toward buyer expenses. Plus, if you use the seller's preferred lender you could receive up to 1% of your loan amount as a lender credit towards closing costs or 1-year temporary buydown. Buyers' choice. Welcome to this beautifully maintained home that truly lives better than new. From the moment you step inside, you're welcomed by soaring ceilings and an abundance of natural light. The kitchen features stainless steel appliances, double ovens, granite countertops, a breakfast bar, and a spacious walk-in pantry. A formal dining room with coffered ceilings adds a touch of elegance for special gatherings. The main-level primary suite offers a peaceful retreat with a large walk-in closet and an en suite bath featuring a jetted tub. Upstairs, you'll find generously sized guest bedrooms and a huge bonus room that easily flexes as a fourth bedroom, home office, or media space. Enjoy the outdoors from your covered back deck overlooking a level fenced in yard and a very nice shed for additional storage. With smart home features already in place, you’ll enjoy modern living with ease and comfort. The neighborhood also has a newly built clubhouse with fitness and a pool that will be opening soon!

1152 Folly Beach Dr, Clarksville

1421 Dr Meade Ln, Clarksville
$370,000
3 Beds ⋅ 3 Baths ⋅ 3035700 MLS ⋅ CLOSED Status ⋅ 0.47 Acres ⋅ 37042 Zip Code
Price improvement and an incredible $20,000 seller concession for the buyer to use toward closing costs, rate buy-down, or upgrades. Welcome to 1421 Dr. Meade Lane in the highly sought-after Plantation Estates. This move-in ready home offers the space, privacy, and location today’s buyers are searching for. Enjoy the convenience of a main-level primary suite for easy single-level living, along with an open floor plan, soaring ceilings, beautiful hardwood floors, and a cozy fireplace that anchors the living room. The spacious kitchen and seamless flow between the living and dining areas make both everyday living and entertaining effortless. Step outside to a large fenced backyard—perfect for pets, play, gardening, or hosting gatherings. Upstairs, you’ll find flexible space ideal for additional bedrooms, guests, a home office, or a bonus room to fit your needs. Ideally located just minutes from Fort Campbell, Interstate 24, shopping, dining, and Publix, this home offers a convenient commute while still enjoying the peace of a quiet neighborhood. With a price reduction and a generous $20,000 seller concession, this home delivers exceptional value. If you’re searching for a home with a main-level primary suite, fenced yard, great location, and room to grow—this one checks all the boxes.

1421 Dr Meade Ln, Clarksville

1561 Woodlawn Rd, Clarksville
$370,000
4 Beds ⋅ 2 Baths ⋅ 2962997 MLS ⋅ CLOSED Status ⋅ 1.92 Acres ⋅ 37042 Zip Code
Welcome to a place where space, privacy & everyday comfort come together on nearly 2 acres of peaceful Tennessee land. This all-brick ranch offers the charm of country living without sacrificing convenience—just a short drive from Fort Campbell, shopping, schools, & local dining. Step inside to a warm, welcoming layout where natural light filters through each room and hardwood floors add character throughout. The living area is perfect for gathering around the fireplace on cooler nights, while the oversized kitchen is designed for real life—morning coffee, family dinners, and weekend baking projects all have a place here. A dedicated rec room offers a quiet spot for hobbies, a home office, or simply relaxing with a good book. Out back, the deck invites you to slow down and enjoy the view—sunsets through the trees, weekend cookouts, or just listening to the quiet. The nearly 2-acre lot gives you room to roam, garden, play, or park your trailer—with no HOA to limit your options. Whether you’re raising chickens, hosting friends, or simply enjoying a bit more breathing room, this property supports the way you want to live. If you're looking for a home that feels grounded, spacious, and ready for whatever life brings next—this is it.

1561 Woodlawn Rd, Clarksville

1033 Harrison Way, Clarksville
$369,999
4 Beds ⋅ 3 Baths ⋅ 3166074 MLS ⋅ CLOSED Status ⋅ 0.18 Acres ⋅ 37042 Zip Code
Welcome to 1033 Harrison Way! This custom-built beautiful 2020 home is an open concept layout with 4 bedrooms and 2 full bathrooms and 1 half bathroom. With a formal dining room and floating island in the kitchen, this makes the best home for entertaining! Custom-built wet bar with wine fridge included really makes this home a show stopper! The large pantry has custom built shelves while under cabinet lighting makes this kitchen pop. BRAND new floors on first floor. All bedrooms are upstairs and almost all bedrooms have walk in closets. Dual shower head in the primary large double vanity bathroom with a soaker tub! The large backyard boasts entertainment space for days with an extended concrete patio from the covered deck. Full privacy fence encloses the backyard with tons of flat grass space for little ones to run around in! Walking distance (3 houses away) to the neighborhood playground! Minutes to Fort Campbell, shopping and grocery stores!

1033 Harrison Way, Clarksville

78 Sycamore Hl, Clarksville
$369,900
4 Beds ⋅ 3 Baths ⋅ 3149102 MLS ⋅ CLOSED Status ⋅ 37042 Zip Code
Welcome to the newest section of Sycamore Hill, conveniently located just minutes from Gate 10 with easy access to Fort Campbell. This spacious home features an open-concept main living area designed for comfortable everyday living and entertaining. The versatile fourth bedroom can easily function as a bonus room or a spacious home office. The kitchen is thoughtfully appointed with soft-close cabinetry and under-cabinet lighting, offering both style and functionality. The primary suite showcases elegant coffered ceilings and a luxurious en-suite bath complete with a marble walk-in shower featuring dual shower heads and a glass enclosure, double vanities, and a generous walk-in closet. Designed with storage in mind, the home includes a pantry, a linen closet in the primary bath, a coat closet, a large under-stair storage closet ideal for bulk items or cleaning supplies, and an additional storage area accessible from the garage. A dedicated pet nook provides a cozy space for your furry companions. Additional highlights include a 10-foot parking pad to the right of the garage, providing extra parking space. The builder is offering a $20,000 buyer incentive with a full-price contract.

78 Sycamore Hl, Clarksville

2266 Ireland Way, Clarksville
$369,890
4 Beds ⋅ 3 Baths ⋅ 3136941 MLS ⋅ CLOSED Status ⋅ 0.28 Acres ⋅ 37042 Zip Code
The Langford at Jackson Hills is a flexible one-level living space, punctuated by a light-filled dining area with views of the backyard and access to a covered patio. An adjacent open kitchen with central island overlooks the spacious family room. The owner's suite, tucked away at the back of the home, feels like a private sanctuary with its spa-like bath and sizable walk-in closet. A conveniently located and extra large laundry room enhances everyday living and offers optional convenience right into the laundry. A second floor with bedroom 4 and bath ensuite is added in this floor plan. *Different incentives options are available through seller’s preferred lender to accommodate your needs. Special offer restrictions and details apply. Contact the onsite agent for details. **Photos and videos may not be of actual listed home but of a model home or similar home.

2266 Ireland Way, Clarksville

1702 Cabana Dr, Clarksville
$369,500
4 Beds ⋅ 3 Baths ⋅ 3523649 MLS ⋅ CLOSED Status ⋅ 0.25 Acres ⋅ 37042 Zip Code
SELLER CONCESSIONS OFFERED! Step into modern elegance with this stunning, move-in-ready new construction home. Boasting 4 bedrooms, 2.5 bathrooms, and 2,207 sq ft of thoughtfully designed living space, this property perfectly blends style and functionality. The main level welcomes you with durable laminate hardwood floors and an open-concept layout built for entertaining. Anchoring the great room is a cozy fireplace that flows seamlessly into a chef-inspired kitchen, complete with premium granite countertops, stainless steel appliances, a stylish tile backsplash, a pantry, and a massive center island.Upstairs, retreat to generously sized bedrooms and a highly convenient second-floor laundry room. The oversized primary suite serves as a private oasis, featuring an extra-large walk-in closet and a spa-like bathroom with a beautifully tiled custom shower. Take the party outside to your private, fully fenced backyard, featuring a covered back deck perfect for year-round relaxation. Complete with a 2-car garage and high-end modern finishes throughout, this dream home won't last long!

1702 Cabana Dr, Clarksville

1672 Apache Way, Clarksville
$369,000
3 Beds ⋅ 2 Baths ⋅ 3176555 MLS ⋅ CLOSED Status ⋅ 0.42 Acres ⋅ 37042 Zip Code
Seller offering $11,000 toward buyers’ closing expenses plus a home warranty with full-price offer! Beautiful 2,059 sq. ft. ranch home all on one level freshly painted with hardwood floors throughout and no carpet! Spacious living room with fireplace (includes TV) opens to the kitchen featuring stainless steel appliances, pantry, and snack bar. Formal dining room overlooks the large, level, privacy-fenced backyard with no back neighbors. The primary suite offers a soaking tub, tiled walk-in shower, double vanity, and a huge walk-in closet. Secondary bedrooms are spacious and privately located away from the primary suite. Nice office/flex room perfect for a playroom, library, or hobby space. Attached 2-car garage includes cabinets & shelving units. RainSoft water treatment system and ADT security system with window alarms convey. Enjoy sitting & relaxing on large deck (mostly composite) while watching the moon and listening to the birds! Convenient location near Fort Campbell, Publix, new Kroger, and dining places make this one a must-see!

1672 Apache Way, Clarksville

1025 Garner Hills Dr, Clarksville
$368,800
4 Beds ⋅ 3 Baths ⋅ 3220690 MLS ⋅ CLOSED Status ⋅ 0.19 Acres ⋅ 37042 Zip Code
VA ASSUMABLE LOAN! 4.99% Welcome to 1025 Garner Hills! A beautifully maintained home with thoughtful upgrades throughout that give it a custom feel from the moment you walk in. This spacious 4 bedroom, 2.5 bathroom home offers a functional layout with oversized spare bedrooms and a large primary suite featuring an oversized walk-in closet. Enjoy relaxing or entertaining on the screened-in back deck overlooking the backyard with added concrete space for extra outdoor living and convenience. A storage shed also remains, providing additional space for tools, lawn equipment, or hobbies. From the well-kept condition to the upgraded touches throughout, this home is truly move-in ready and offers the perfect blend of comfort, space, and functionality.

1025 Garner Hills Dr, Clarksville

321 Ringgold, Clarksville
$367,400
4 Beds ⋅ 3 Baths ⋅ 2974556 MLS ⋅ CLOSED Status ⋅ 0.3 Acres ⋅ 37042 Zip Code
Attention Buyers – Fence & Covered Deck Included + Up to 3% in Buyer Concessions! Welcome to the epitome of luxury living in this stunning Maynard Home in the desirable Ringgold Subdivision! This beautifully designed 4-bedroom, 2.5-bath residence offers the perfect blend of style, comfort, and functionality. The inviting living room features a charming fireplace, serving as a cozy focal point for gatherings. A mix of carpet, tile, laminate, and vinyl flooring adds both elegance and practicality throughout the home. Enjoy cooking in the well-appointed kitchen, complete with sleek countertops, stove, microwave, and dishwasher. Step outside to relax or entertain on the covered porch and deck—ideal for enjoying the outdoors year-round. Additional highlights include: • No HOA fees – enjoy more freedom and flexibility • Underground utilities & sidewalks – creating a clean, cohesive neighborhood atmosphere • Primary bath with freestanding soaking tub – your own private spa retreat • Conveniently located near Fort Campbell and local shopping This home offers a rare combination of modern finishes, spacious design, and community charm. Don’t miss out—schedule your tour today!

321 Ringgold, Clarksville

2394 Senseney Dr, Clarksville
$367,000
4 Beds ⋅ 4 Baths ⋅ 3511104 MLS ⋅ CLOSED Status ⋅ 0.9 Acres ⋅ 37042 Zip Code
This spacious four-bedroom, 3.5-bath sits on a rare .9-acre lot, featuring arched doorways, custom trim, hardwood floors, tray ceilings, soaring living room with vaulted ceiling that flows into the formal dining room and a granite-and-stainless country kitchen built for gatherings — priced to reward whoever gets here first. The main-level primary suite delivers a jetted tub, separate shower, double vanities, and a huge walk-in closet. Two more bedrooms on the main level share a full hall bath, plus another convenient half bath near the entry foyer. Upstairs, a semi-private landing works as an office alongside a fourth bedroom with an ensuite bath right next to the flex room over the garage for media, play, or workouts, and an easily finishable attic for even more space on the other side of the passthrough that overlooks the foyer and living room below. Out back, a huge covered deck overlooks the oversized 0.9-acre lot. Homes like this rarely stay on the market long — when are you touring?

2394 Senseney Dr, Clarksville

2733 Brewster Dr, Clarksville
$365,000
3 Beds ⋅ 3 Baths ⋅ 3514076 MLS ⋅ CLOSED Status ⋅ 37042 Zip Code
Seller offering up to $15,000 towards buyer's concessions to use anyway you want it! (Closing costs, rate buy down, moving expenses, debt payoff, appliances, fence, blinds, & more) This delightful ranch-style home offers a perfect blend of comfort and convenience, boasting 3 spacious bedrooms, 2 and half bathrooms and a spacious bonus room! Admire the custom cut granite tops in the well-appointed kitchen with modern appliances and ample cabinet space. Enjoy the floor to ceiling stone fireplace in the living room. Primary suite with full bath to include double vanities, designer showcase double tile shower & walk in closet. Don't forget about that spacious bonus room upstairs with its own full bath.

2733 Brewster Dr, Clarksville

board logo

Information Is Believed To Be Accurate But Not Guaranteed. Some or all listings may or may not be listed by the office/agent presenting these featured properties. Copyright 2026 MTRMLS, Inc. RealTracs Solutions.

How much is your home worth?

Get instant property value now!