Share this with your friends


+16184772676
Keller Williams Music City Realty
1869 Burland Cres, Brentwood, TN 37027
- $1,730,000
- 5
- BD
- 4
- BA
- 4,209
- SqFt




- Sold Price
- $1,730,000
- List Price
- $1,739,900
- Status
- CLOSED
- MLS#
- 3038965
- Days on Market
- 141
- Closing Date
- Mar 26, 2026
- Bedrooms
- 5
- Bathrooms
- 4
- Full Bathrooms
- 4
- Living Area
- 4,209
- Lot Size
- 23,086
- Acres
- 0.53
- County
- Williamson
Property Description
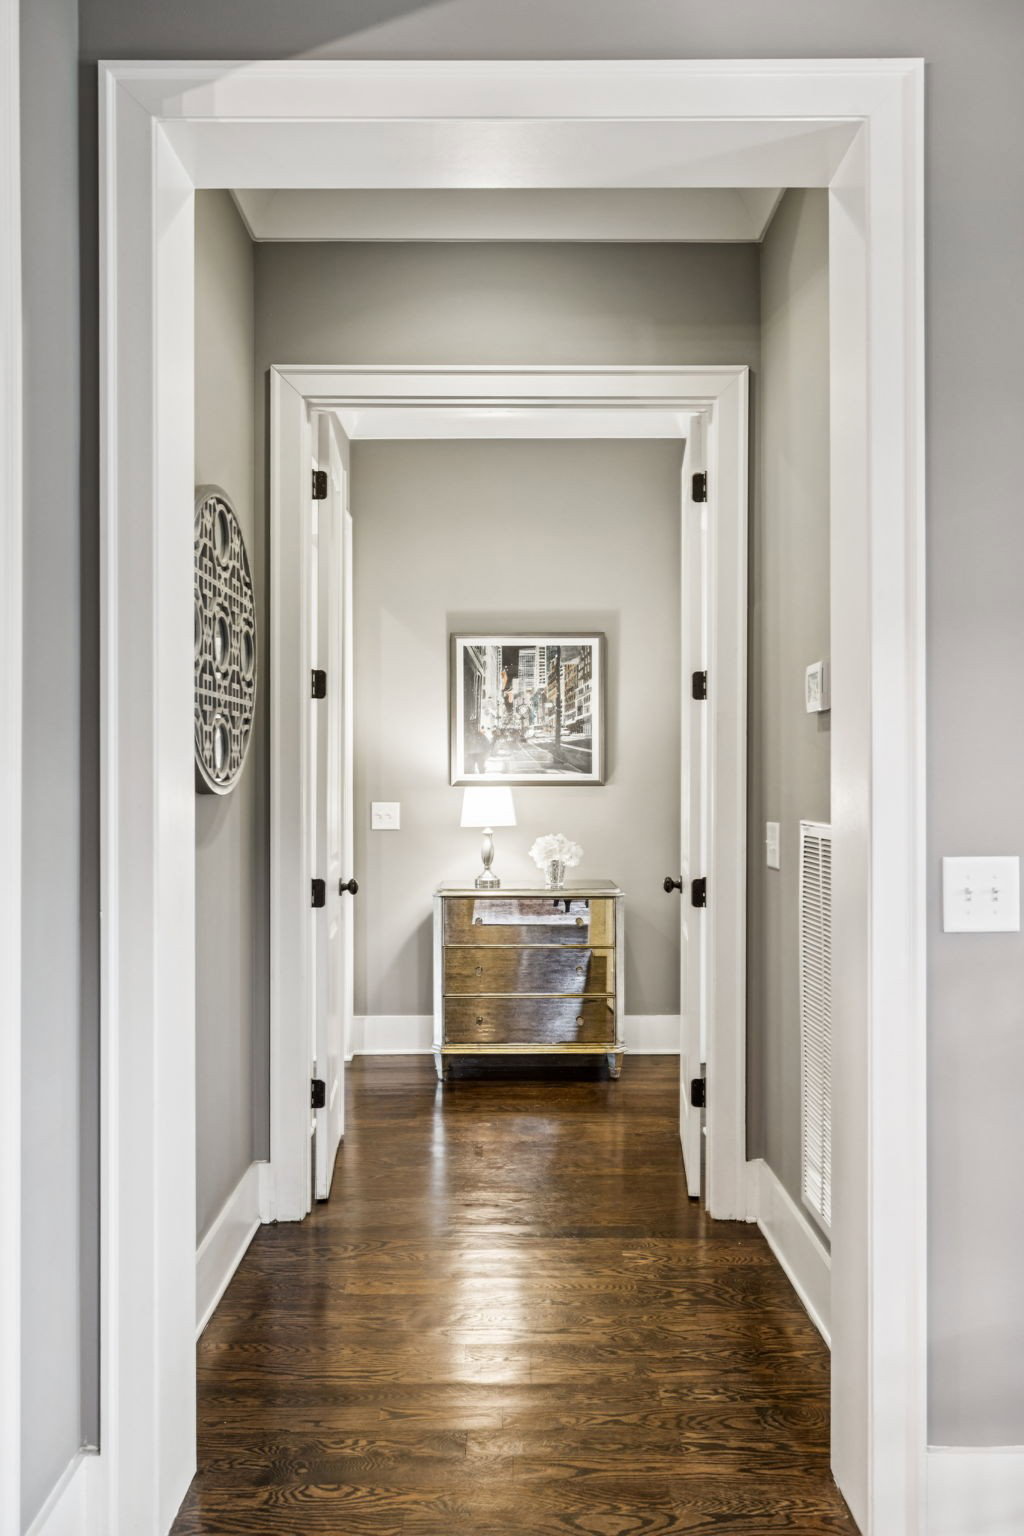
Experience refined living in this impeccably maintained five-bedroom retreat, nestled in one of Brentwood’s most distinguished neighborhoods—just moments from Jordan Elementary. A seamless blend of classic elegance and modern sophistication, this residence showcases exceptional craftsmanship and thoughtful upgrades throughout. Be captivated by the gourmet chef’s kitchen, featuring new Wolf appliances, a Bosch dishwasher, granite countertops, custom cabinetry, and a striking tile backsplash; a true culinary masterpiece for both intimate family meals and grand entertaining. The main-level primary suite exudes serenity with double vanities, a soaking tub, and a walk-in shower, complemented by a guest suite on the main floor perfect for multi-generational living. Upstairs, three additional bedrooms include a Jack-and-Jill bath and a fifth bedroom with an expansive walk-in closet and versatile flex space ideal for an office, gym, or studio. Architectural details abound; from cathedral ceilings and a coffered feature wall to California Closets providing elegant organization. The bonus room features new flooring, while ample walk-in storage adds convenience. Step outside to your private resort-style oasis, featuring a sparkling in-ground fiberglass pool (with new pump), a covered rear deck, and a lushly landscaped, fenced backyard with irrigation; crafted for tranquil mornings and unforgettable gatherings alike. Make sure you check out the HUGE crawl space - perfect for storage! With its 30-year architectural roof (2023), new tankless water heater, new 4-ton HVAC, and a newly installed polyurea coating in the spacious three-car, side-entry garage, this home is as functional as it is beautiful. Perfectly positioned minutes from Brentwood’s premier shopping, dining, and entertainment, this is more than a home—it’s a statement of taste, comfort, and distinction. Welcome to Cromwell. Welcome home. Up to 1% lender credit being offered—ask for details!
Additional Information
- Elementary School
- Jordan Elementary School
- Exterior Features
- Smart Light(s)
- High School
- Nolensville High School
- Living Area
- 4,209
- Lot Dimensions
- 114.4 X 213.3
- Subdivision
- Cromwell Sec 1
- Subtype
- Single Family Residence
- Year Built
- 2015
- Type
- Single Family Residential
Mortgage Calculator
Listing courtesy of Redbird Real Estate. Selling Office: Southern Life Real Estate.

Information Is Believed To Be Accurate But Not Guaranteed. Some or all listings may or may not be listed by the office/agent presenting these featured properties. Copyright 2026 MTRMLS, Inc. RealTracs Solutions.