Share this with your friends


+16184772676
Keller Williams Music City Realty
1264 Tuckahoe Dr, Nashville, TN 37207
- $309,500
- 3
- BD
- 2
- BA
- 1,080
- SqFt




- Sold Price
- $309,500
- List Price
- $309,900
- Status
- CLOSED
- MLS#
- 3048957
- Days on Market
- 124
- Closing Date
- Mar 24, 2026
- Bedrooms
- 3
- Bathrooms
- 2
- Full Bathrooms
- 1
- Half Bathrooms
- 1
- Living Area
- 1,080
- Lot Size
- 13,068
- Acres
- 0.30
- County
- Davidson County
Property Description
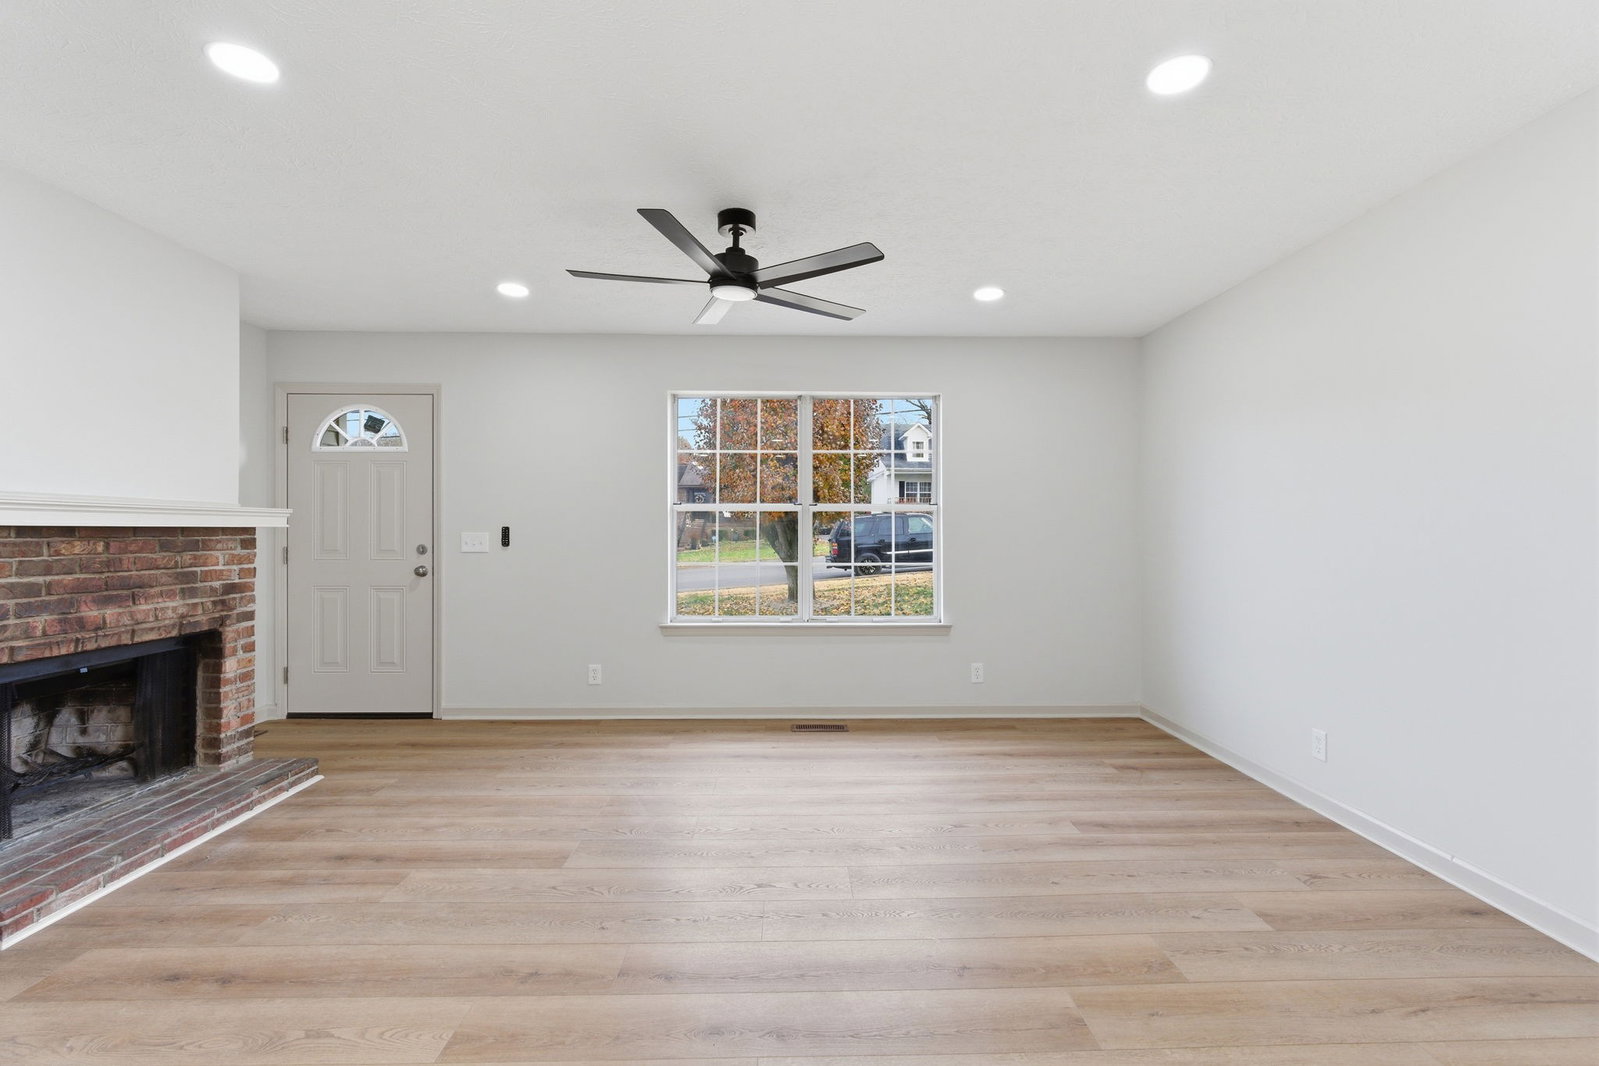
**Back on market due to buyer's financing failing** 1264 Tuckahoe Dr. is a beautifully updated North Nashville gem blending contemporary style with everyday comfort. This 3-bedroom, 1.5-bath home has been thoughtfully renovated throughout, offering a fresh, modern feel from the moment you step inside. The light-filled living area features clean lines and updated finishes, flowing effortlessly into a sleek, remodeled kitchen complete with modern cabinetry, stylish countertops, and stainless steel appliances. Three spacious bedrooms provide flexibility for family, guests, or a dedicated work-from-home space. Both bathrooms have been refreshed with modern touches, including new fixtures and updated tile work. Step outside to a generous backyard—perfect for gatherings, pets, or future outdoor enhancements. Situated in the heart of North Nashville, this home puts you minutes from downtown, Germantown, Buchanan Arts District, local parks, and major commuter routes
Additional Information
- Amenities Other
- Ceiling Fan(s)
- Basement Description
- Full, Unfinished
- Bedrooms Main
- 3
- Construction Type
- Vinyl Siding
- Cooling System
- Central Air, Electric
- Elementary School
- Bellshire Elementary Design Center
- Floor Types
- Carpet, Wood, Tile
- Garage Capacity
- 1
- Garage Description
- Garage Faces Rear, Concrete, Driveway
- Heating System
- Central, Electric
- High School
- Hunters Lane Comp High School
- Interior Other
- Ceiling Fan(s)
- Junior High School
- Madison Middle
- Living Area
- 1,080
- Lot Dimensions
- 74 X 170
- Number Of Stories
- 1
- Patio Deck
- Deck
- Sewer System
- Public Sewer
- Subdivision
- Bellshire Terrace
- Subtype
- Single Family Residence
- Tax Amount
- $1,644
- Water Source
- Public
- Year Built
- 1986
- Type
- Single Family Residential
Mortgage Calculator
Listing courtesy of Liberty House Realty, LLC. Selling Office: Benchmark Realty, LLC.

Information Is Believed To Be Accurate But Not Guaranteed. Some or all listings may or may not be listed by the office/agent presenting these featured properties. Copyright 2026 MTRMLS, Inc. RealTracs Solutions.