Share this with your friends


+16184772676
Keller Williams Music City Realty
5004 Dayflower Drive, Hermitage, TN 37076
- $349,990
- 3
- BD
- 3
- BA
- 1,487
- SqFt




- List Price
- $349,990
- Status
- UNDER CONTRACT - SHOWING
- MLS#
- 3256125
- Days on Market
- 103
- Bedrooms
- 3
- Bathrooms
- 3
- Full Bathrooms
- 2
- Half Bathrooms
- 1
- Living Area
- 1,487
- County
- Davidson County
Property Description
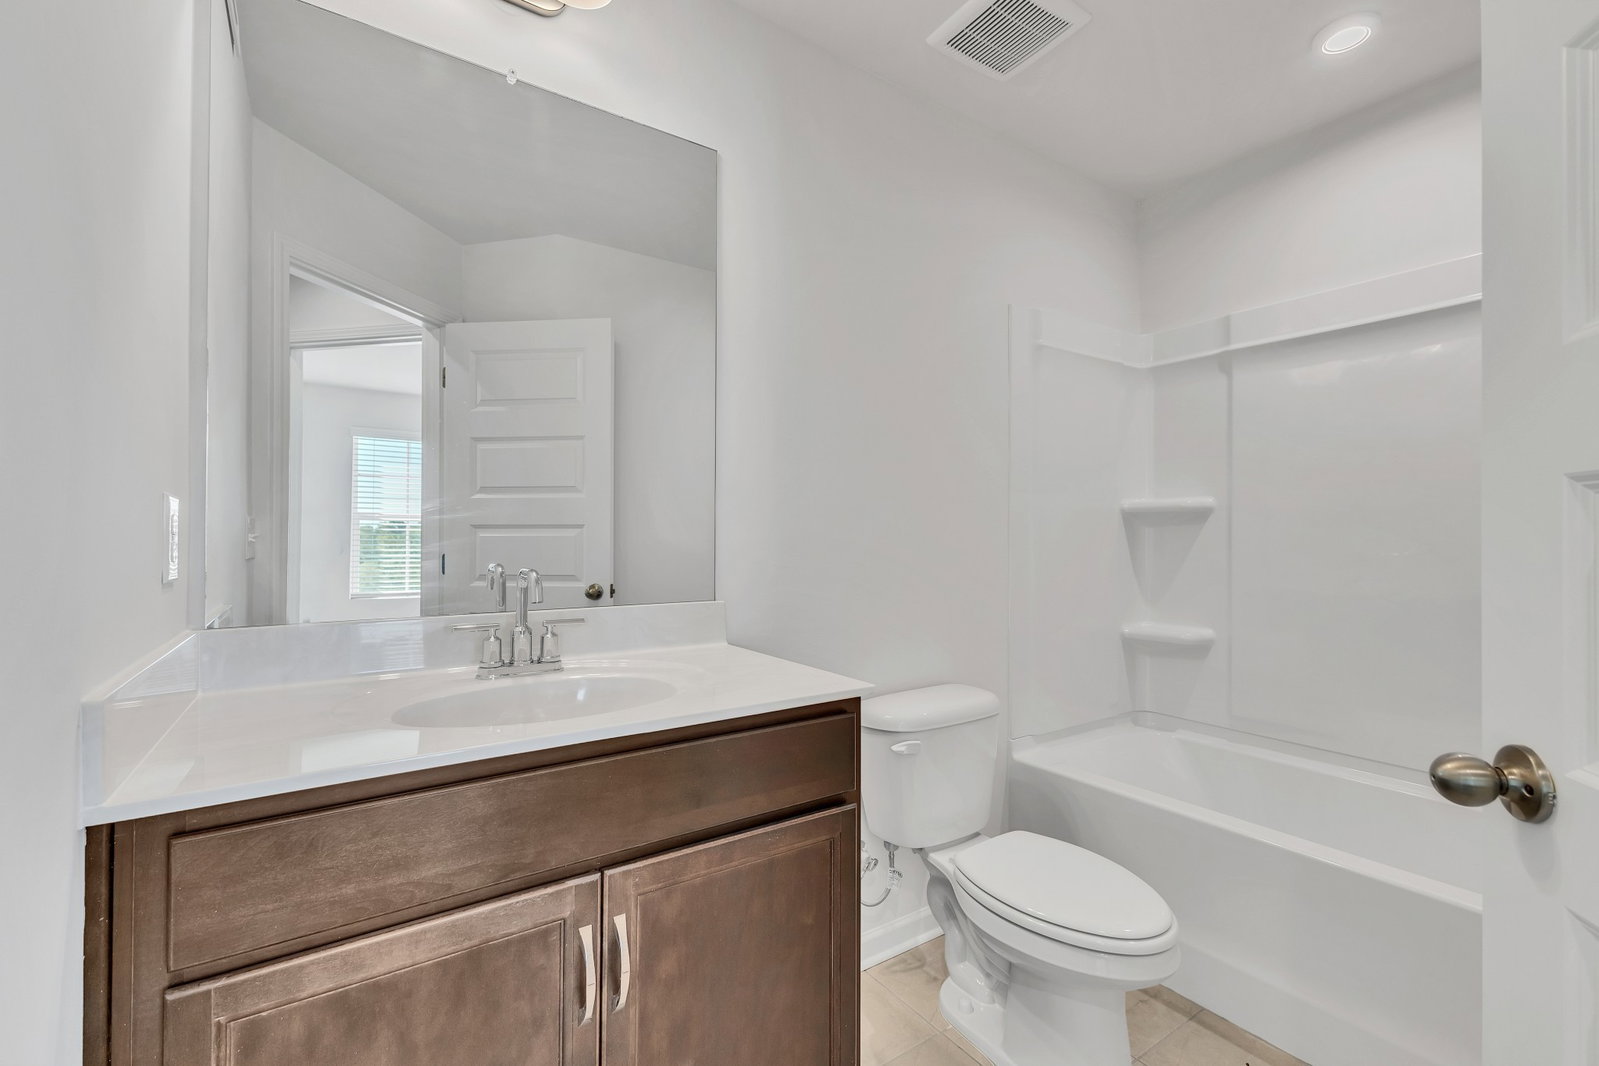
The Vanderbilt at Tulip Hills offers warm, family-friendly living in a private, gated community just minutes from I‑40, Nashville International Airport, downtown Nashville, Percy Priest Lake, and Providence Marketplace. This thoughtfully designed 3-bedroom, 2.5-bath home with a one-car garage features upscale yet comfortable finishes including quartz countertops, 42” cabinetry, elegant iron stair railings, and durable solid-surface flooring on the main level, plus a private 10×10 patio perfect for family time or entertaining. Homesite #193 stands out with a larger, more secluded rear yard that can be fenced—creating the ideal space for kids, pets, and outdoor memories with added privacy. Enjoy resort-style amenities like a pool, dog park, and pavilion designed for gathering and relaxation. Scheduled for completion mid-to-late July 2026, this home is one of the few with this level of privacy and yard space—don’t miss your opportunity, ask about available Choice Incentives today!
Additional Information
- Amenities Other
- Air Filter, Entrance Foyer, Open Floorplan, Pantry, Smart Thermostat, Walk-In Closet(s), High Speed Internet
- Association Fee
- $170
- Association Fee Frequency
- Monthly
- Basement Description
- None
- Community Amenities
- Dog Park, Pool, Sidewalks, Underground Utilities
- Construction Type
- Fiber Cement, Brick
- Cooling System
- Central Air, Electric
- Elementary School
- Dodson Elementary
- Floor Types
- Carpet, Laminate, Tile
- Garage Capacity
- 1
- Garage Description
- Garage Faces Front, Driveway
- Green Features
- Energy Recovery Vent, Windows, Low Flow Plumbing Fixtures, Low VOC Paints, Thermostat, Sealed Ducting
- Heating System
- Central, Electric
- High School
- McGavock Comp High School
- Interior Other
- Air Filter, Entrance Foyer, Open Floorplan, Pantry, Smart Thermostat, Walk-In Closet(s), High Speed Internet
- Junior High School
- DuPont Tyler Middle
- Living Area
- 1,487
- New Construction
- Yes
- Number Of Stories
- 2
- Patio Deck
- Porch, Covered, Patio
- Roofing Material
- Shingle
- Sewer System
- Public Sewer
- Subdivision
- Tulip Hills
- Subtype
- Horizontal Property Regime - Attached
- Tax Amount
- $2,700
- Water Source
- Public
- Year Built
- 2025
- Type
- Single Family Residential
Mortgage Calculator
Listing courtesy of Beazer Homes.

Information Is Believed To Be Accurate But Not Guaranteed. Some or all listings may or may not be listed by the office/agent presenting these featured properties. Copyright 2026 MTRMLS, Inc. RealTracs Solutions.