Share this with your friends


+16184772676
Keller Williams Music City Realty
1673 Dotsonville Rd, Clarksville, TN 37042
- $425,000
- 3
- BD
- 4
- BA
- 2,197
- SqFt




- Sold Price
- $425,000
- List Price
- $430,000
- Status
- CLOSED
- MLS#
- 3138366
- Days on Market
- 22
- Closing Date
- Apr 24, 2026
- Bedrooms
- 3
- Bathrooms
- 4
- Full Bathrooms
- 2
- Half Bathrooms
- 2
- Living Area
- 2,197
- Lot Size
- 65,775
- Acres
- 1.51
- County
- Montgomery
Property Description
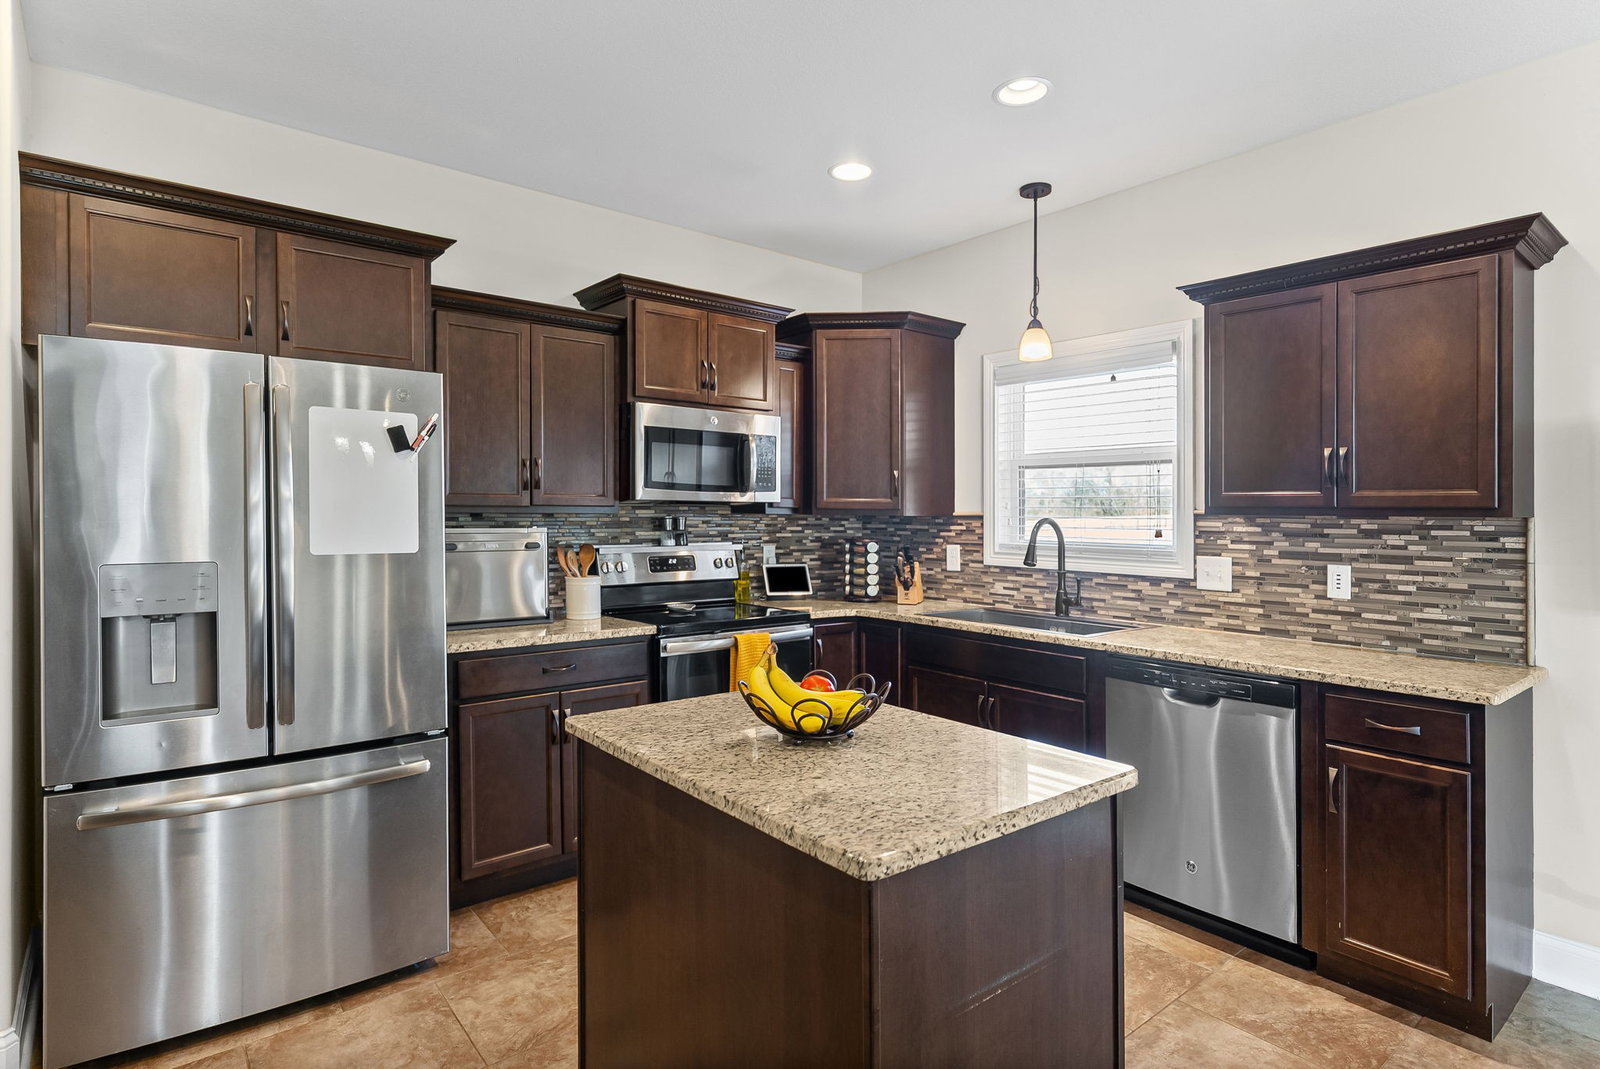
Beautiful home with plenty of space (1.5 acres) and no backyard neighbors! Home is located in a great location that is a short drive to Fort Campbell and Clarksville! Hardwood floors welcome you into the entryway and flow through the main floor. The spacious living room features a decorative fireplace mantel and large windows that bring in lots of natural light. The country kitchen boasts an island, granite countertops, large deep sink, backsplash, an eat-in space, and a pantry. The main level also features an extra-large laundry/utility room and a half bath. Upstairs, the oversized primary bedroom features a double tray ceiling, a walk-in closet and an accent wall. The spa-like primary bathroom has it all! A jetted bathtub, a separate tiled shower and a double vanity. Two large bedrooms, both with decorative tray ceilings, and a full bathroom complete the main wing of the second floor. Across the landing of the stairs is a giant bonus room with two large walk-in closets that provide plenty of storage and a convenient half bathroom. The bonus room could technically be used as a giant fourth bedroom since the septic system is rated for a four-bedroom home. The 22’x20’ garage provides even more storage area with its size, tall ceilings, and built-in shelving. Relax on the large wrap around front porch or out on the covered back porch. Grill and entertain on the giant concrete patio that has a sunshade installed as well as a fire pit area. A large portion of the back yard is fully fenced in for added privacy. The fence features a back gate used to access the remainder of the acreage. Behind the gate and towards the middle of the property you will find a playset for children and a gravel storage area. Driveway extension was installed to help make turning around easy. New HVAC unit for upstairs installed in June (2025). ***Seller has an accepted offer with a 48-hour Buyer's First Right of Refusal contingency in place due to Buyer having a home sale contingency.***
Additional Information
- Elementary School
- Woodlawn Elementary
- Exterior Features
- Smart Lock(s)
- High School
- Northwest High School
- Living Area
- 2,197
- Style
- Traditional
- Subdivision
- Pauls Pasture
- Subtype
- Single Family Residence
- Year Built
- 2017
- Style
- Traditional
- Type
- Single Family Residential
Mortgage Calculator
Listing courtesy of Modern Movement Real Estate. Selling Office: Century 21 Platinum Properties.

Information Is Believed To Be Accurate But Not Guaranteed. Some or all listings may or may not be listed by the office/agent presenting these featured properties. Copyright 2026 MTRMLS, Inc. RealTracs Solutions.