Share this with your friends


+16184772676
Keller Williams Music City Realty
7031 Southvale Blvd, Franklin, TN 37064
- $1,499,000
- 5
- BD
- 6
- BA
- 3,828
- SqFt




- Sold Price
- $1,499,000
- List Price
- $1,499,000
- Status
- CLOSED
- MLS#
- 3038750
- Days on Market
- 49
- Closing Date
- Dec 22, 2025
- Bedrooms
- 5
- Bathrooms
- 6
- Full Bathrooms
- 5
- Half Bathrooms
- 1
- Living Area
- 3,828
- Lot Size
- 6,969
- Acres
- 0.16
- County
- Williamson
Property Description
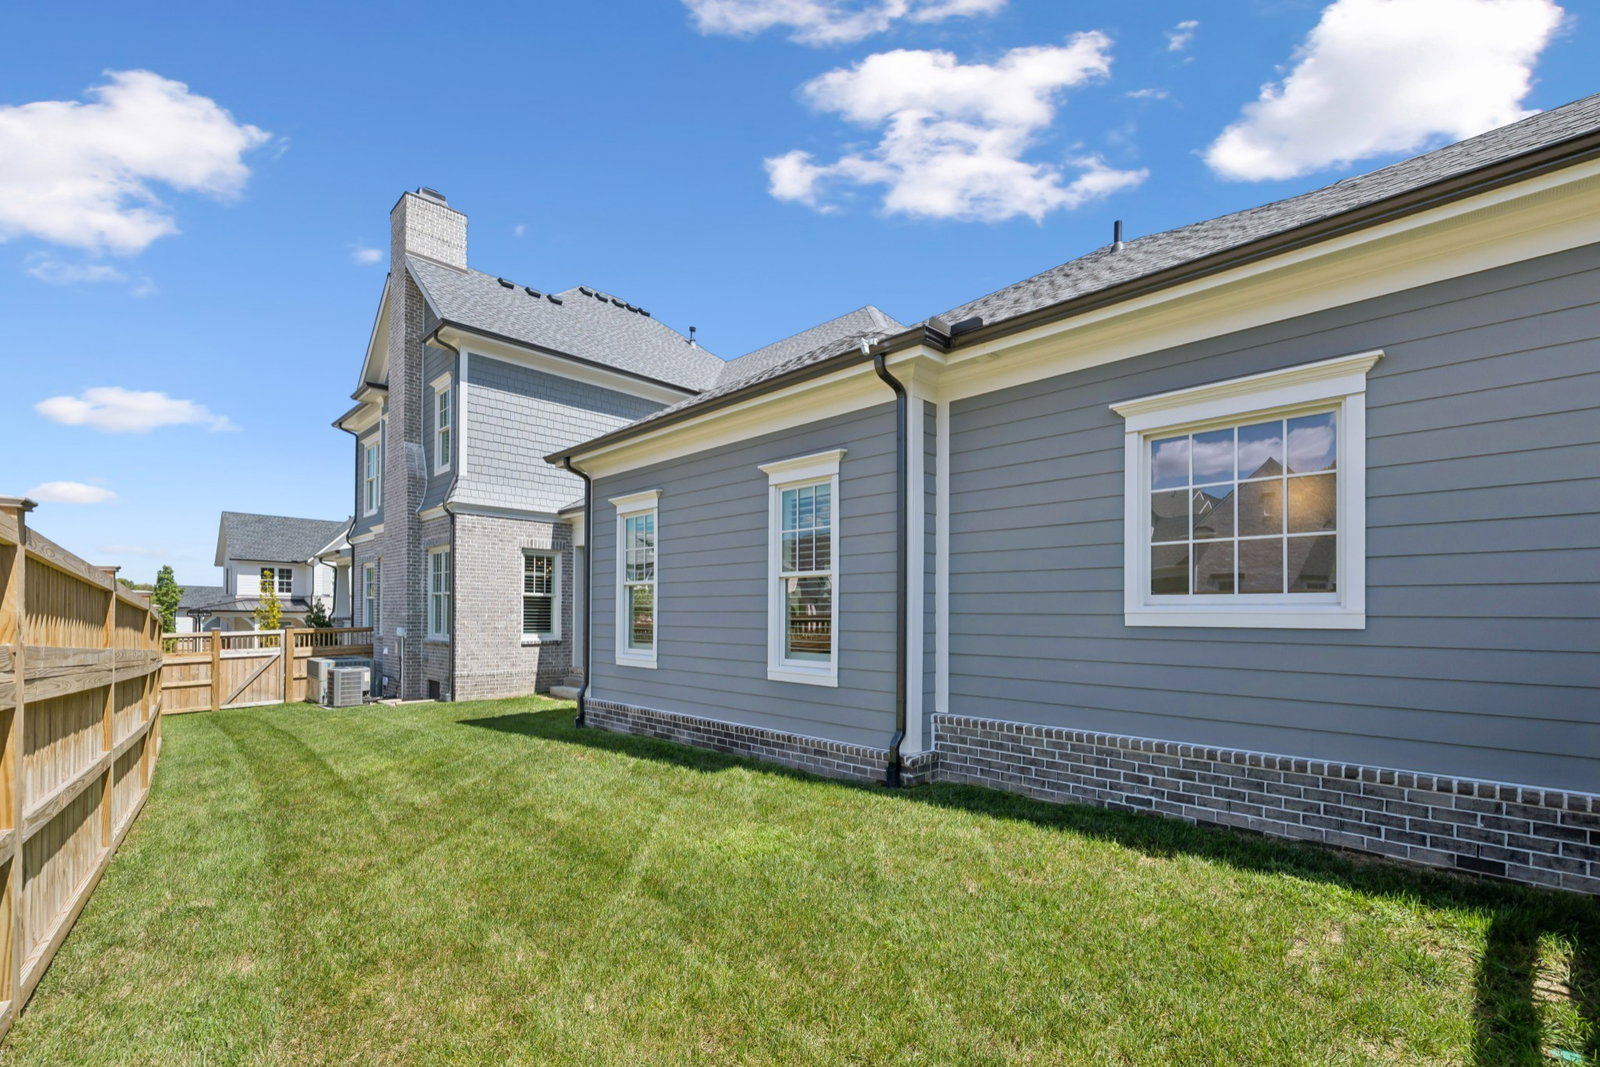
OFFERING $5,000 TOWARD CLOSING COSTS OR RATE BUYDOWN | Welcome to 7031 Southvale Blvd — a luxurious turn-key residence in Franklin’s coveted SouthVale community. Built by Ford Classic Homes (Dianna Floorplan), this 5-bedroom, 5.5-bath home blends timeless design with quality craftsmanship and thoughtful upgrades that truly set it apart! Situated on a prime corner lot, it benefits from additional yard space, enhanced privacy, and an abundance of natural light. Inside the home, you're welcomed by soaring 11’ ceilings and wood accent beams that frame the open floor plan, which is anchored by a wood-burning fireplace (with gas starter). The chef’s kitchen showcases floor-to-ceiling cabinetry and high-end appliances including a Bosch refrigerator, 6-burner Thermador gas range, and built-in double ovens. The focal point of the kitchen has to be the oversized island with quartz countertop and waterfall edge. The main-level primary suite impresses with a vaulted ceiling, spa-like bath with freestanding tub, oversized tile shower, dual vanities, and two walk-in closets. A second bedroom on the first floor makes for the perfect guest suite! The second floor offers three additional bedrooms, three baths, and a spacious bonus room. Premium upgrades include plantation shutters on every window, dual tankless water heaters, and a conditioned crawlspace with dehumidifier. The garage is equipped with a Tesla universal car charger, an upgraded insulated door (R-19) with side-mounted motor, Swisstraxx flooring, and secure storage. A security system with HOA-approved outdoor cameras provides peace of mind. Outdoor living includes a covered front porch and private covered patio. Residents enjoy community amenities such as a pool, playground, tennis and pickleball courts, and walking trails — all within Williamson County’s top-rated schools. Just minutes from Berry Farms and I-65, this executive home is truly turn-key and move-in ready!
Additional Information
- Elementary School
- Oak View Elementary School
- Exterior Features
- Smart Camera(s)/Recording, Smart Irrigation
- High School
- Independence High School
- Living Area
- 3,828
- Lot Dimensions
- 54 X 132
- Style
- Traditional
- Subdivision
- Southvale
- Subtype
- Single Family Residence
- Year Built
- 2025
- Style
- Traditional
- Type
- Single Family Residential
How much is your home worth?
...get instant property value now!
Mortgage Calculator
Listing courtesy of Felix Homes. Selling Office: Compass.

Information Is Believed To Be Accurate But Not Guaranteed. Some or all listings may or may not be listed by the office/agent presenting these featured properties. Copyright 2026 MTRMLS, Inc. RealTracs Solutions.